Porch building
Porch building creates a defined outdoor entry or sitting area that improves how a home looks, functions, and connects to the yard or street. A well-built porch can provide a more welcoming front entrance, sheltered transition space, or comfortable place to sit outdoors. Whether the goal is better curb appeal, improved access, or more usable exterior space, porch building should be planned around the home’s layout, elevation, and everyday traffic patterns.
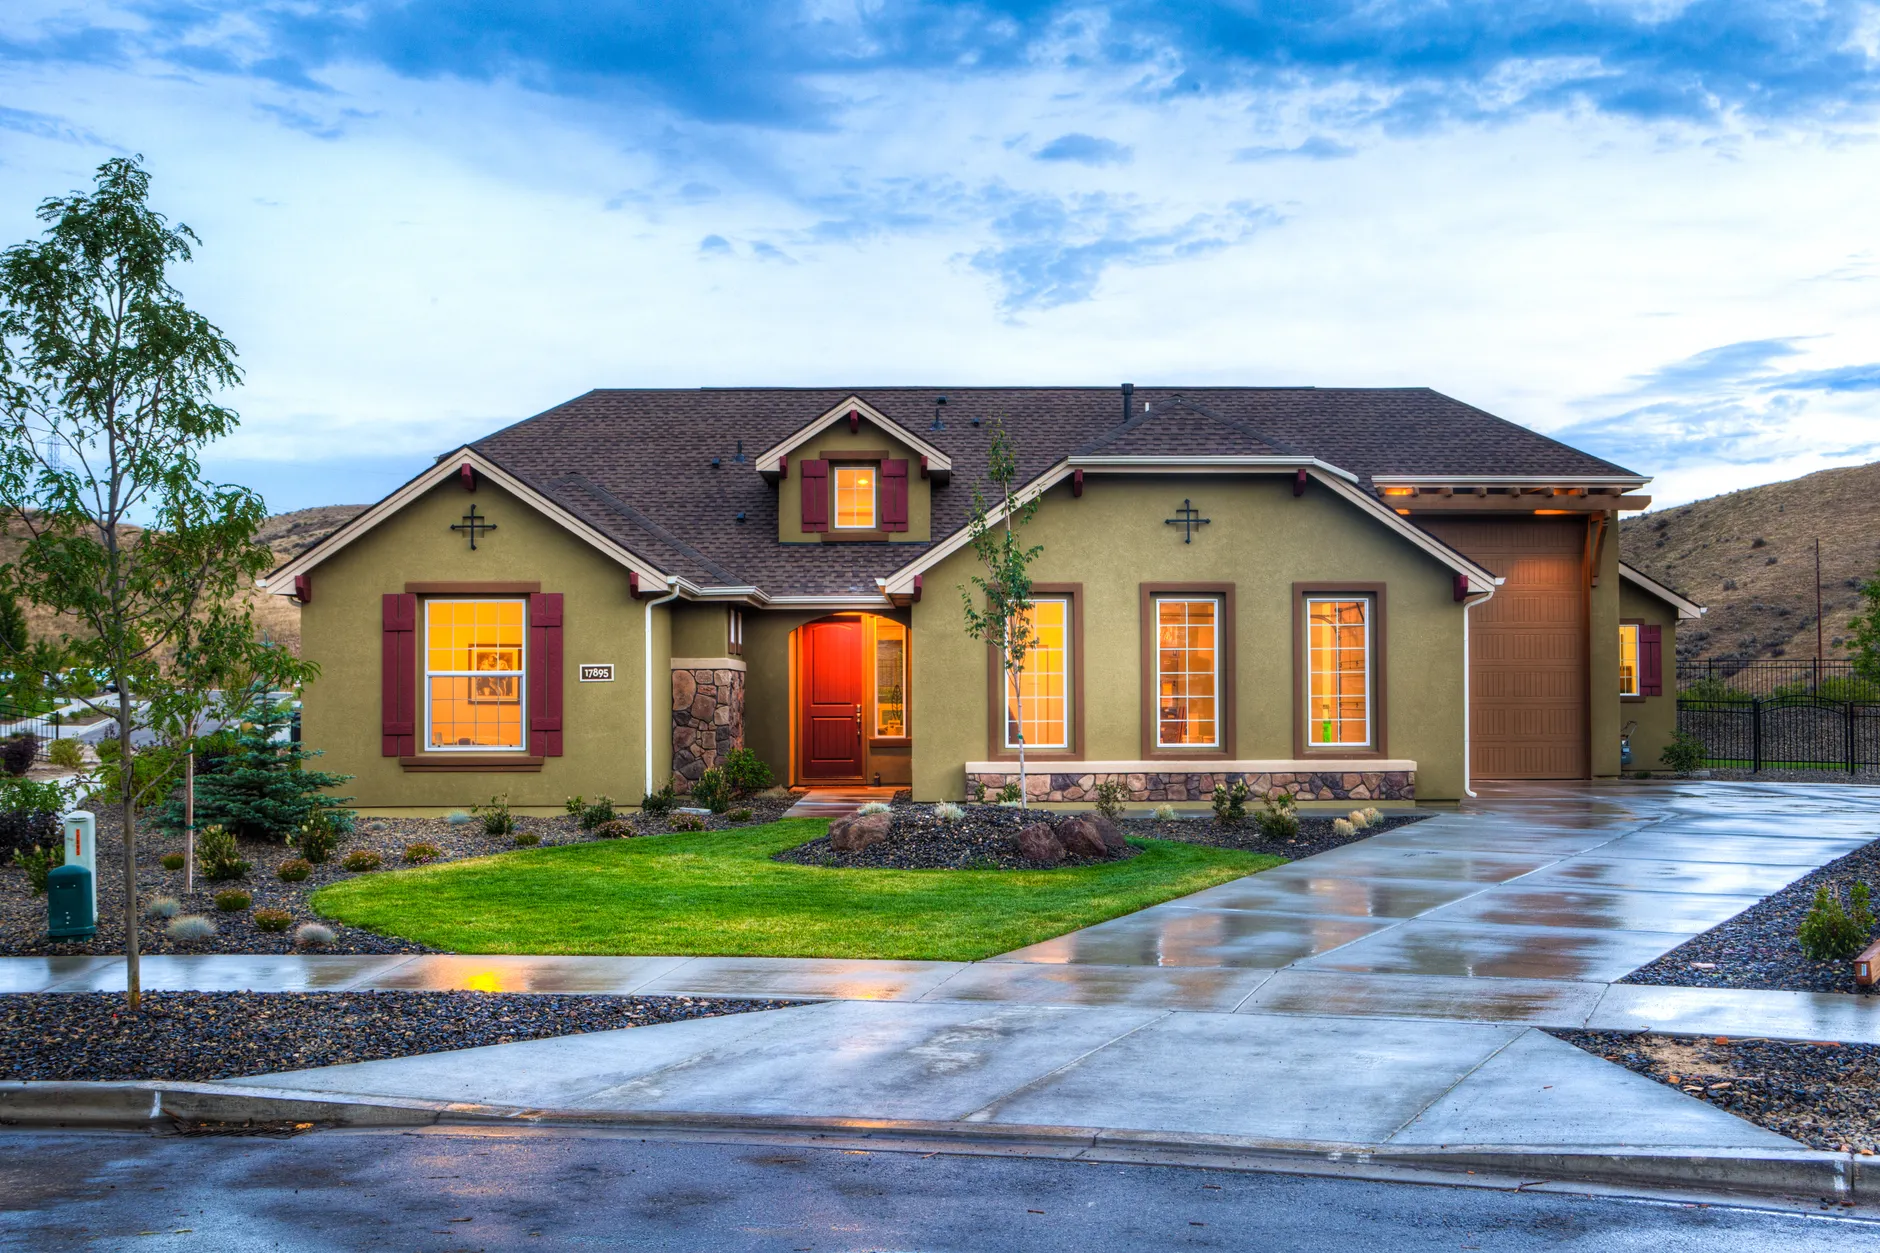
Porch building can significantly improve both the appearance and usability of a home by creating a dedicated covered or open-air area at the front, side, or rear entrance. A porch can serve several purposes at once: it can make entry steps safer and more comfortable, provide a practical transition zone in wet weather, add a place to sit outdoors, and give the home a more finished architectural look. The right porch design depends on how the space will be used and how it relates to the existing structure.
A porch project may involve a modest entry porch or a larger sitting area with railings, steps, columns, and coordinated trim details. Planning matters because porch size, roof integration, stair layout, and material selection all influence how well the final structure works with the house. Good porch building should also account for drainage, exposure, and how people approach and use the entrance on a daily basis.
Joseph Degrazio Roofing & Siding can build porches that improve access and exterior living while complementing the home’s style. Whether the need is a more functional front entry, a sheltered transition area, or an inviting place to sit, porch building should balance appearance, structural support, and long-term performance. Material choices, site elevation, and the desired amount of weather protection all shape the final result.
Common Problems This Solves
Signs You May Need This Service
- Your main entrance lacks a functional landing area
- You want a more finished and usable front entry
- Current steps feel exposed or inconvenient in bad weather
- You need a place to sit or receive guests near the door
- The home exterior would benefit from better entry design
How It Works
Porch layout should reflect entry traffic and available space
Stair and railing design affect safety and overall appearance
Material choices influence upkeep and weather resistance
Roofed porch designs require careful integration with the home
Drainage and elevation changes should be considered early
What Affects Pricing
Frequently Asked Questions
DIY Pro Tip
Before planning a new porch, observe how people actually approach your door with groceries, packages, or in bad weather. Mark out enough landing space so the porch feels comfortable instead of cramped once railings and steps are added.
This helps homeowners avoid undersizing a porch that needs to function as both an entry and a sitting area. It is especially useful for front elevations where space is limited.
Do not guess at support, step geometry, or roof tie-in details; those elements should be professionally designed and built.
Local Insight
In towns like Blue Bell, Trooper, Bryn Athyn, and West Conshohocken, porches can be especially valuable for creating a more usable transition space during rainy spring weather and winter conditions. Older homes and varied entry elevations often benefit from a porch design that improves both appearance and day-to-day access. Covered porch features can also make entrances more practical where households regularly deal with wet steps, deliveries, and frequent foot traffic.
Why Customers Trust Our Experience
Durable porch building relies on sound structural support, proper integration with the home, and materials chosen for exterior exposure.
Schedule a Consultation
Discuss your porch building project with our team.
(610) 812-6000Request EstimateBy appointment only
Ready to Discuss Porch building?
Call (610) 812-6000 or request a free estimate online. Licensed, insured, and backed by service guarantees.