Custom deck installation
Custom deck installation adds usable outdoor living space tailored to how your household actually spends time outside. Whether you want a simple platform deck, wraparound layout, built-in seating, steps to the yard, or a design that works around grading and entry doors, the project should fit your home and daily routine. A well-planned custom deck can improve access, entertaining space, and backyard function while matching the structure and style of the property.
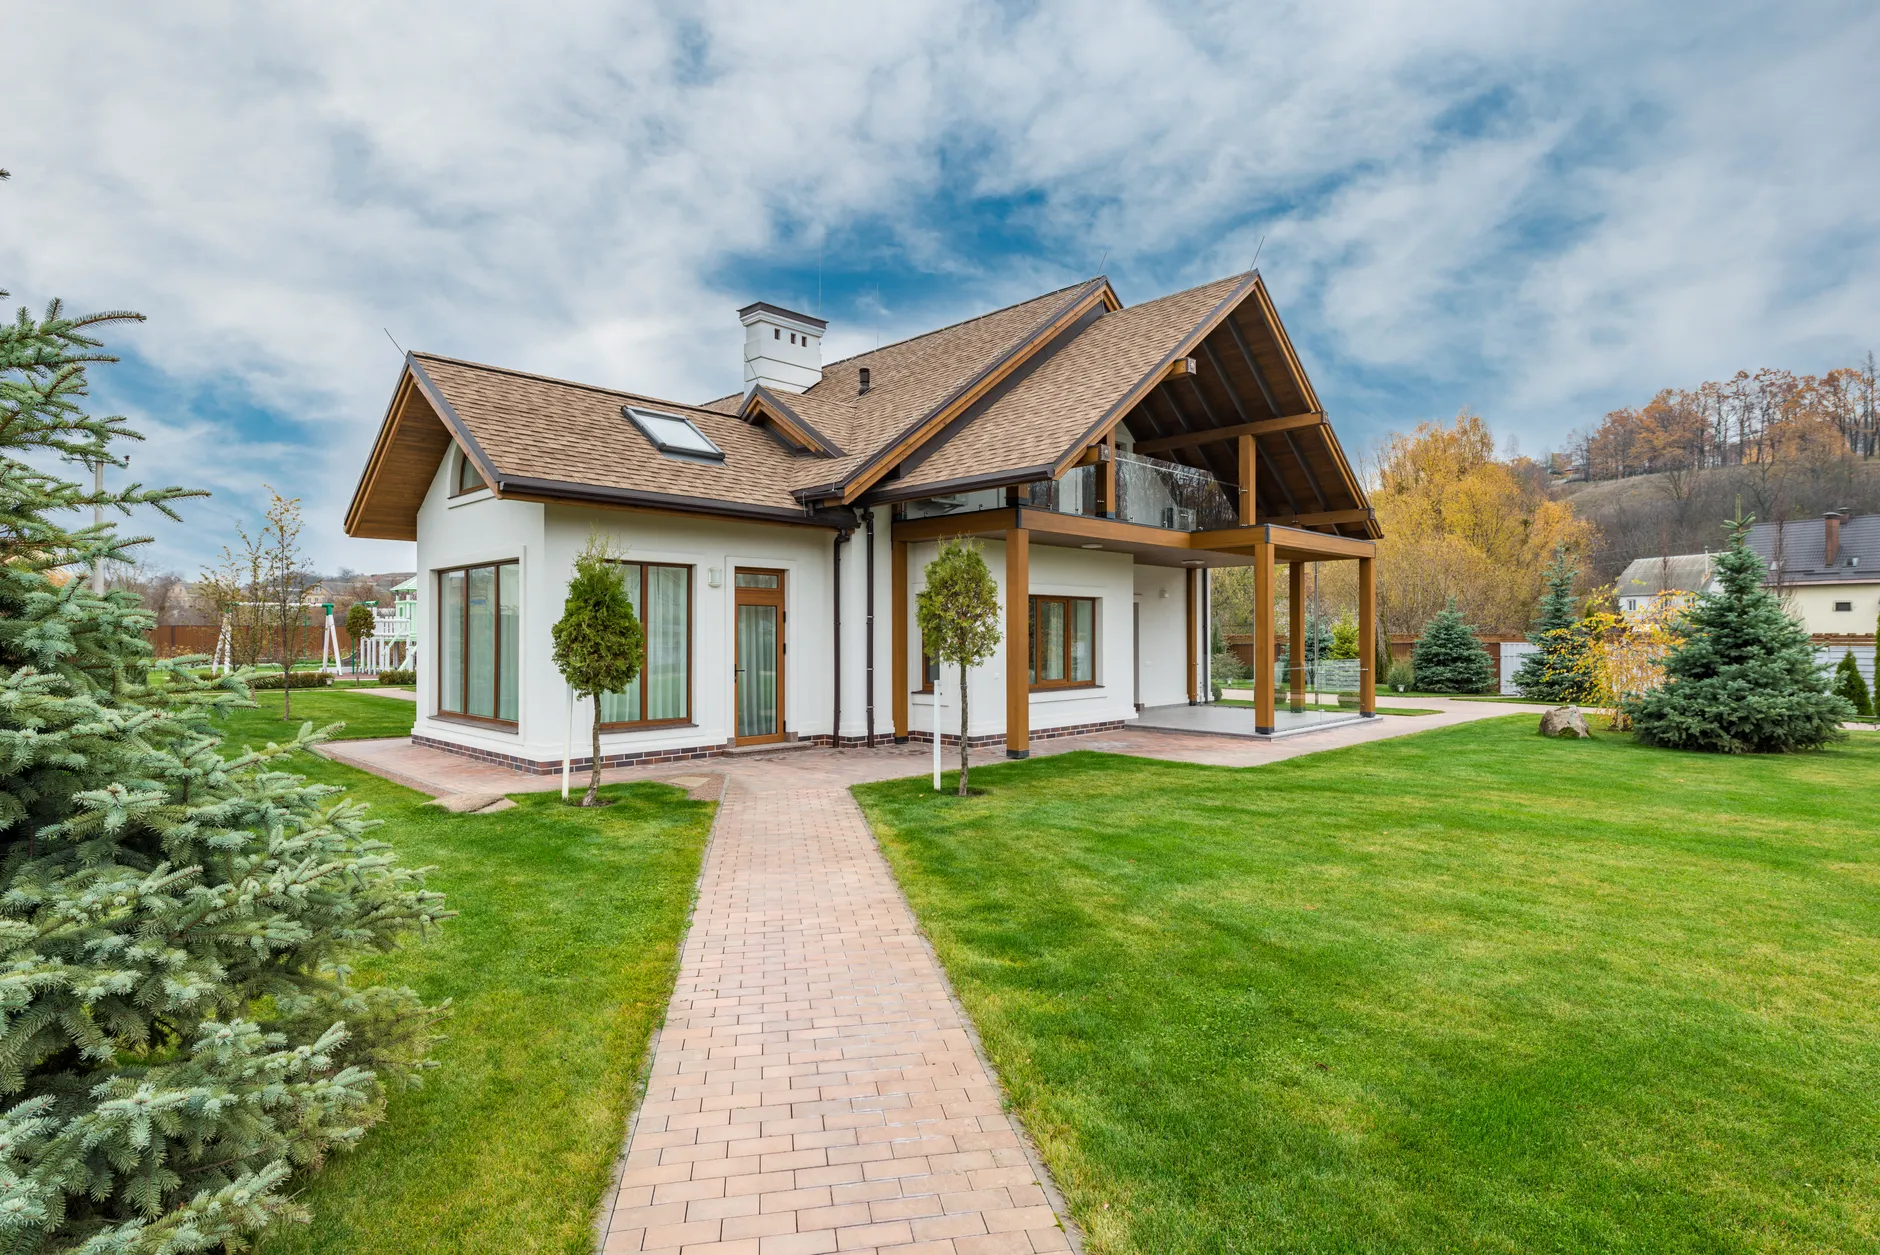
Custom deck installation is ideal when you want more than a standard rectangle attached to the back of the house. A custom layout can be planned around yard slope, door placement, traffic flow, outdoor dining needs, grill locations, and transitions to patios, pools, or walkways. It also gives homeowners flexibility in choosing decking materials, railing styles, stair configurations, privacy features, and low-maintenance design options.
For homes with uneven grades or limited backyard space, a custom deck can make difficult areas more usable and safer to navigate. It can also help solve common issues like cramped entertaining areas, poor access from rear doors, or outdoor spaces that feel disconnected from the house. Thoughtful planning matters because details such as framing, footings, drainage, attachment points, and stair placement all affect long-term performance.
Joseph Degrazio Roofing & Siding can build custom deck layouts that suit the structure of the home and the way the space will be used. From a straightforward backyard gathering area to a more involved multi-level design, the goal is a deck that feels integrated with the property rather than added as an afterthought. Material choice, maintenance expectations, and site conditions all play an important role in the final design.
Common Problems This Solves
Signs You May Need This Service
- You rarely use the backyard because there is no functional platform
- Existing steps or landing feel too small or unsafe
- You want outdoor dining or gathering space near the home
- Your yard has slope changes that make access difficult
- You need a layout that standard deck sizes will not solve
How It Works
Site layout is planned around doors, grade, and yard access
Deck size and shape are matched to intended use
Material and railing selections affect maintenance needs
Stair placement is coordinated for safe traffic flow
Framing and support design must suit soil and structural conditions
What Affects Pricing
Frequently Asked Questions
DIY Pro Tip
Use stakes and string to outline the proposed deck footprint in the yard before finalizing the design. Walk the outline to check furniture space, stair direction, grill clearance, and door swing paths.
This helps homeowners catch sizing issues early, especially when trying to fit dining, seating, and traffic flow into one outdoor area. It is particularly useful on smaller lots or oddly shaped backyards.
Do not rely on visual estimates alone for framing, attachment, or footing locations; structural planning should be handled professionally.
Local Insight
In Montgomery County area communities such as Norristown, Collegeville, Blue Bell, and Phoenixville, decks often need to work with varied grading, mature trees, and older home layouts. Freeze-thaw cycles, wet springs, and humid summers make drainage, material movement, and long-term moisture exposure important considerations. Homes with elevated rear entries or walkout basements can especially benefit from a custom deck layout that improves everyday access to the yard.
Why Customers Trust Our Experience
Successful custom deck installation depends on proper layout planning, structural framing, and material selection suited to outdoor exposure.
Schedule a Consultation
Discuss your custom deck installation project with our team.
(610) 812-6000Request EstimateBy appointment only
Ready to Discuss Custom deck installation?
Call (610) 812-6000 or request a free estimate online. Licensed, insured, and backed by service guarantees.