Room conversions
Room conversions repurpose existing space so it better fits how the home is used now. This service can turn underused rooms into more practical spaces such as offices, guest rooms, hobby areas, playrooms, or flexible multi-use zones. Instead of adding on, room conversions make better use of the square footage already available by adjusting layout, storage, access, and interior finishes to support a new purpose.
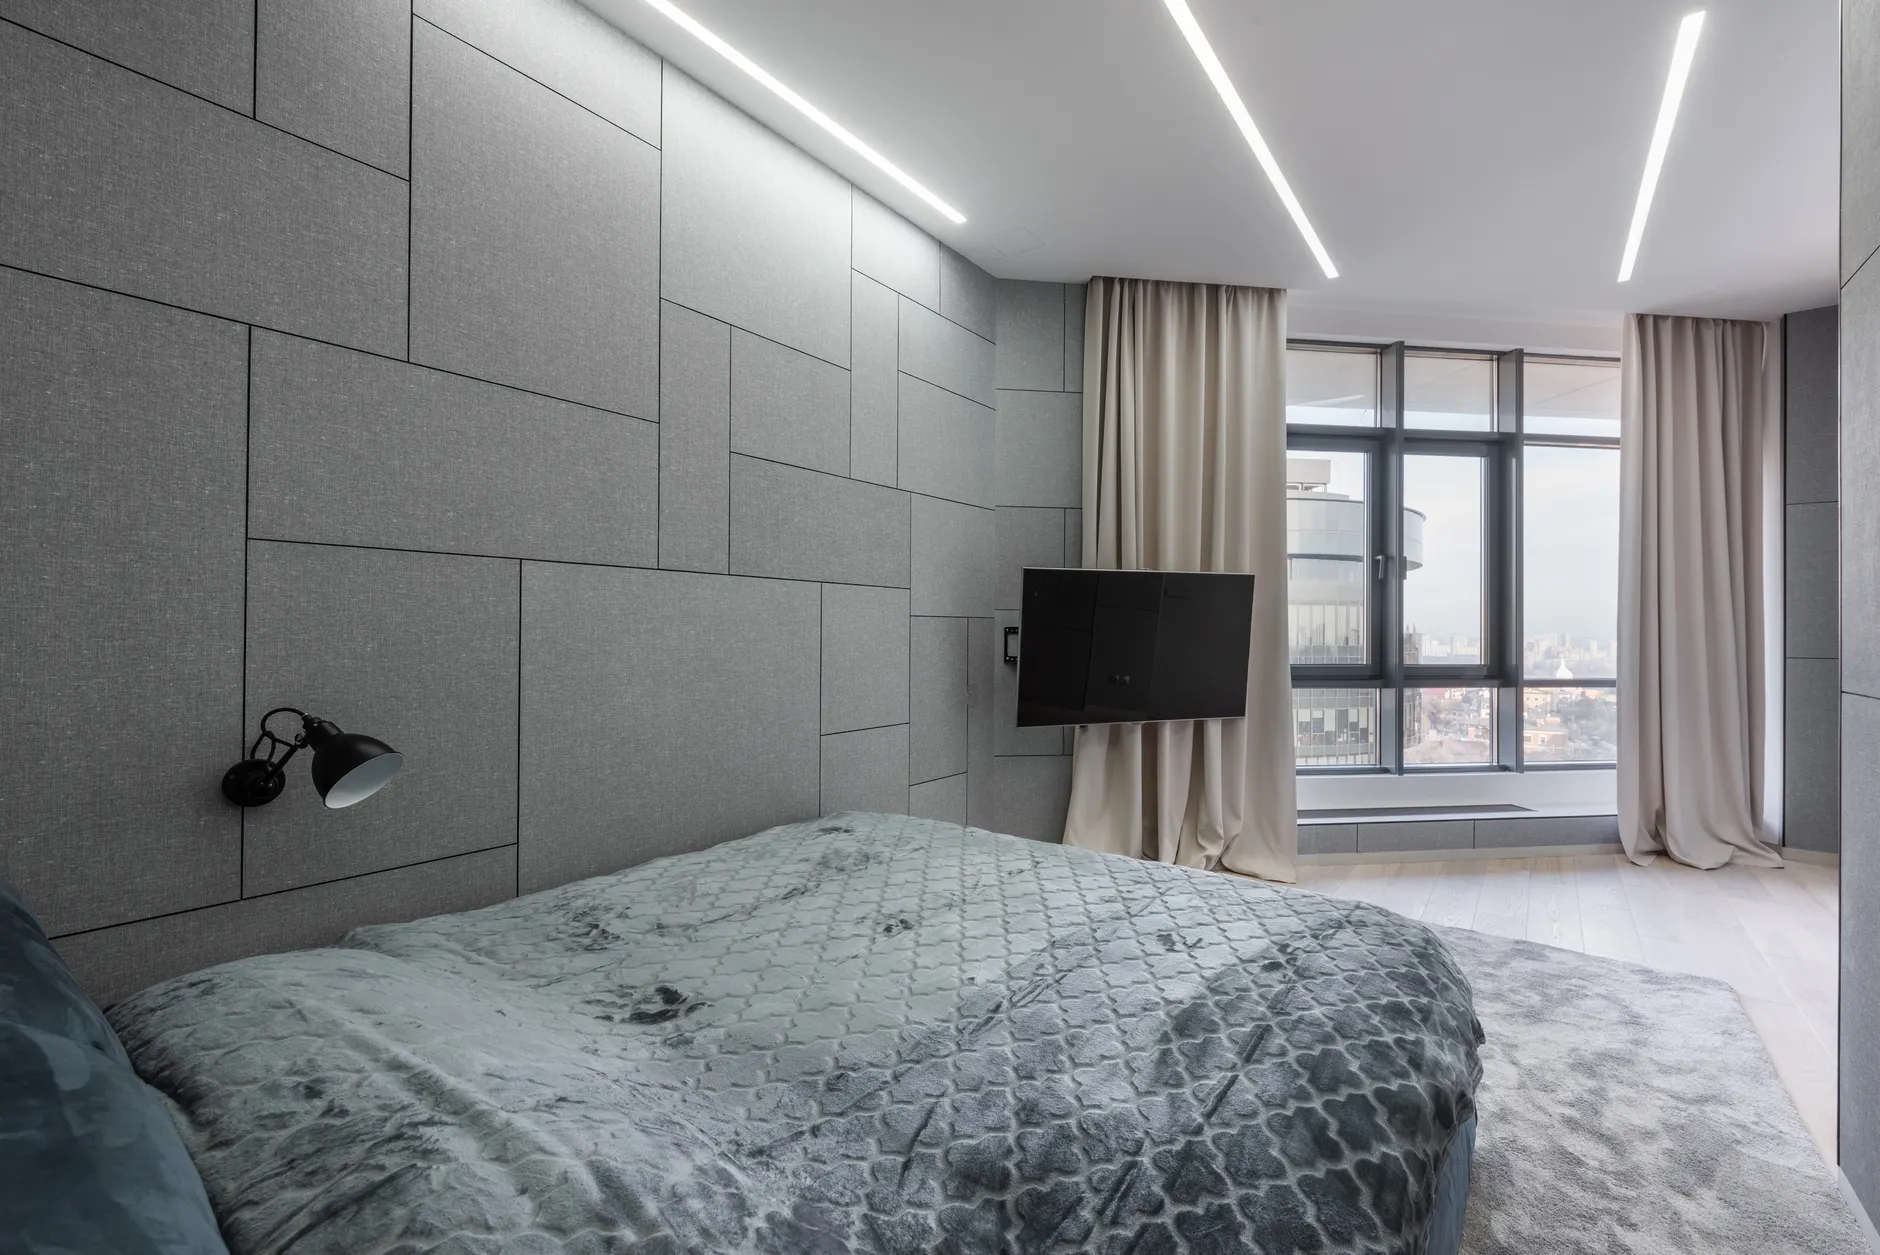
Room conversions help homeowners adapt existing spaces to changing needs without expanding the home's footprint. A room that once worked as a formal dining room, spare bedroom, sitting area, or oversized storage space may no longer be useful in its current form. Converting that room into something more practical can improve day-to-day living while making better use of the square footage already inside the home.
This type of project often involves updating the layout, changing storage features, improving lighting, reworking access, and selecting finishes that support the room's new purpose. Depending on the space, a conversion may also require custom carpentry, built-ins, closet adjustments, or modifications that make the room more private, open, or flexible. The most successful room conversions start by identifying how the room will really be used, how often it will be occupied, and what features are needed for it to function well.
In local areas like Blue Bell, Ambler, Hatfield, and West Norriton, homeowners often look for ways to make better use of existing rooms as work habits, family needs, and household routines change. Room conversions offer a practical alternative to moving or building an addition when the space is already there but needs to be rethought to become truly useful.
Common Problems This Solves
Signs You May Need This Service
- A room is mostly empty or used for overflow clutter
- You need a new function without adding square footage
- Current room layout does not support how you use the home
- Household routines have changed significantly
- One room needs to serve more than one purpose
How It Works
The intended daily use of the room should drive the conversion plan
Furniture layout and storage needs should be considered before finish selections
Lighting, access, and privacy often need adjustment during a conversion
Built-ins can help smaller converted rooms function better
The surrounding rooms should still feel connected to the overall interior design
What Affects Pricing
Frequently Asked Questions
DIY Pro Tip
For Room conversions, map the room with painter's tape on the floor to test furniture placement, walking paths, and storage zones before finalizing the plan. This can quickly show whether the new use will feel comfortable or cramped.
It matters because a room can look large enough on paper but function poorly once furniture, doors, and daily movement are considered. Simple mockups make the conversion goal more realistic.
Do not commit to built-ins or major layout changes until the room's circulation and actual use have been professionally reviewed.
Local Insight
In many homes throughout Plymouth Meeting, King of Prussia, and Collegeville, original room layouts reflect older living patterns that do not always support remote work, flexible family use, or modern storage needs. Room conversions are especially practical in established neighborhoods where homeowners want to stay put but improve functionality. Local homes with compartmentalized floor plans often benefit from repurposing existing rooms rather than trying to force old uses to remain relevant.
Why Customers Trust Our Experience
Room conversions typically rely on practical space planning, finish coordination, and tailoring an existing room to a clearly defined use.
Schedule a Consultation
Discuss your room conversions project with our team.
(610) 812-6000Request EstimateBy appointment only
Ready to Discuss Room conversions?
Call (610) 812-6000 or request a free estimate online. Licensed, insured, and backed by service guarantees.