Garage construction
Garage construction adds protected space for vehicles, storage, tools, and workshop use while improving how a property functions day to day. Whether planned as an attached or detached structure, Garage construction requires careful attention to site layout, foundation work, framing, roof design, door openings, and drainage. The goal is to build a garage that fits the property, works with access patterns, and holds up well through regular use and changing weather conditions.
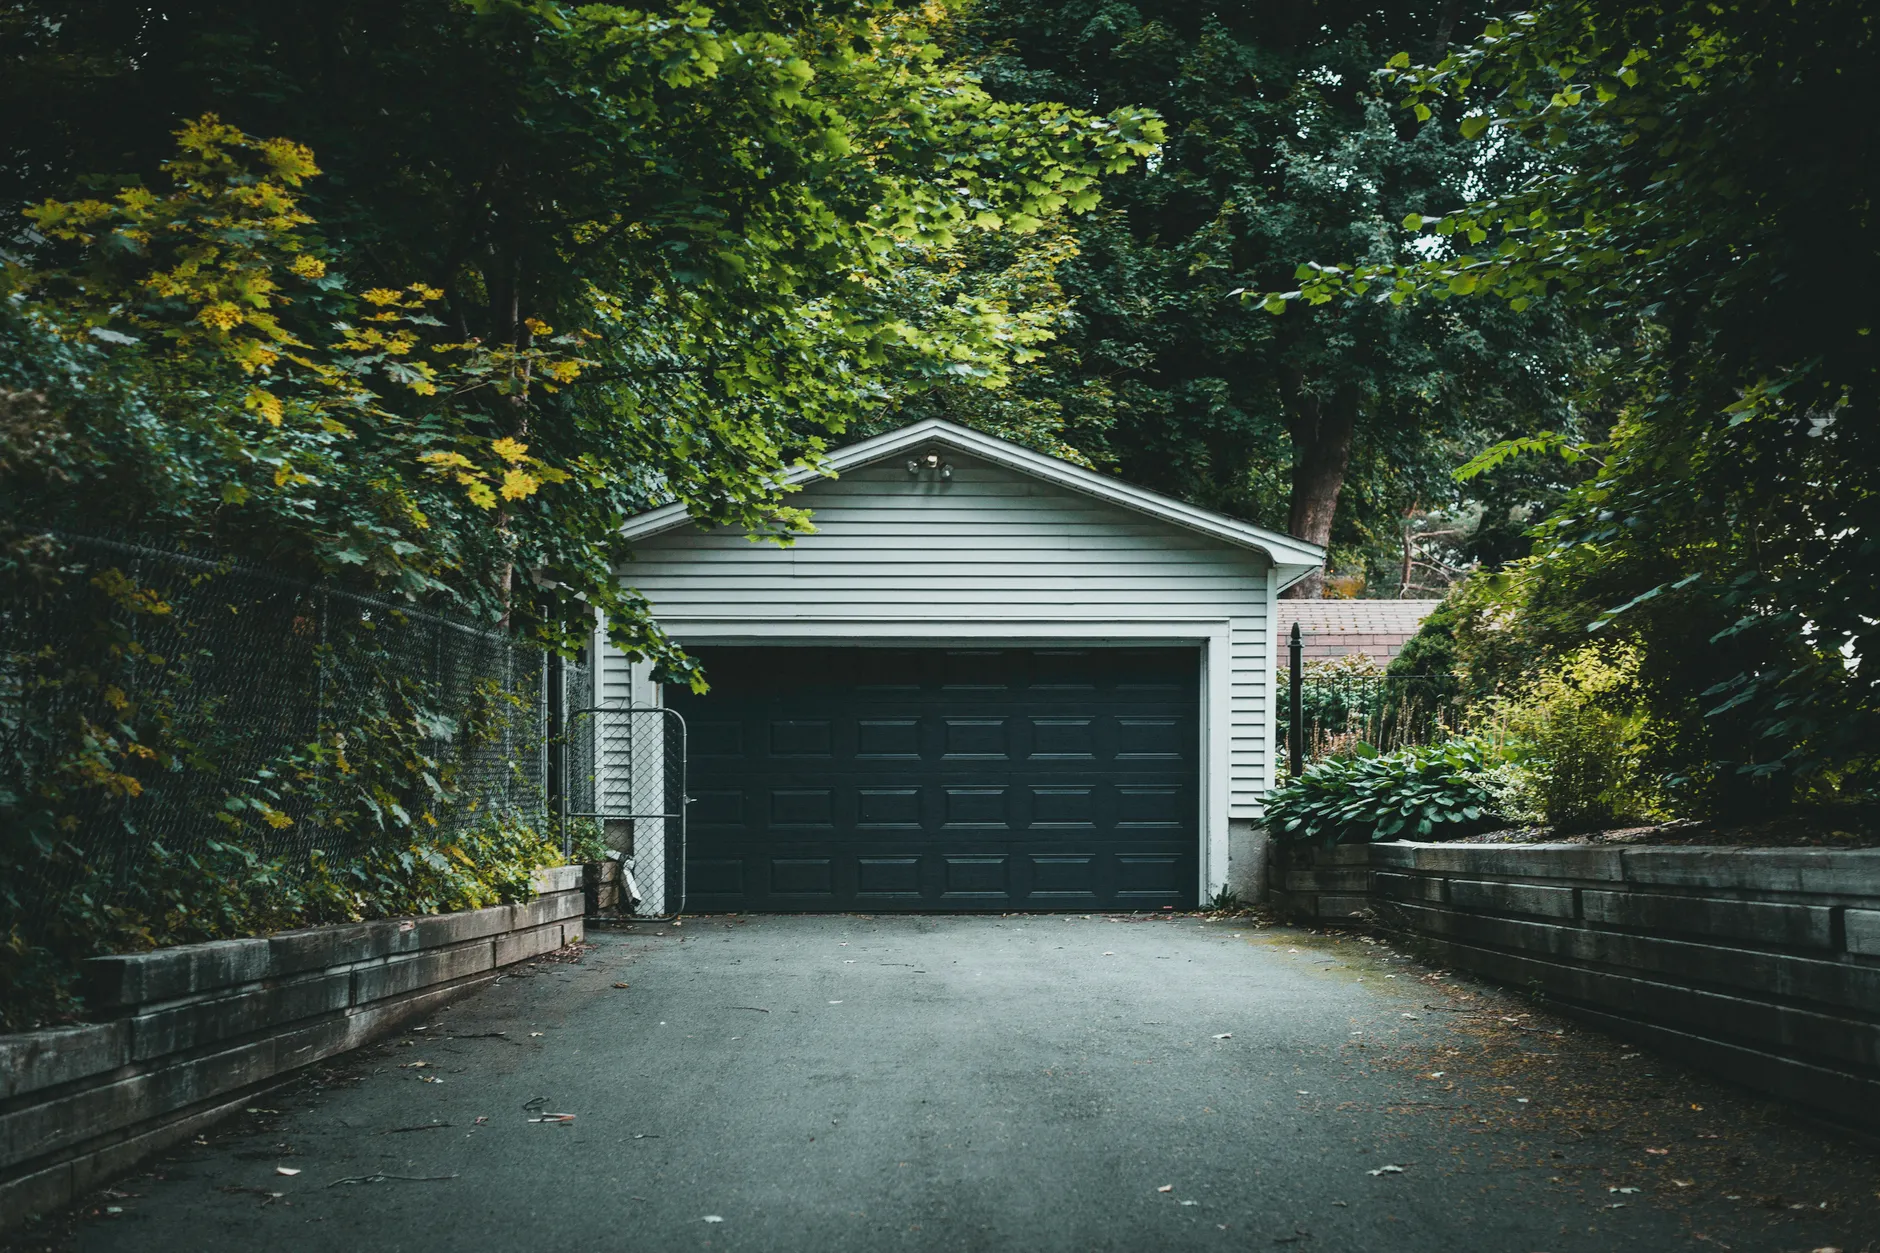
Garage construction is more than putting up walls and a roof. A well-built garage needs to suit how the property is used, whether the priority is daily vehicle parking, storage, lawn equipment, hobby space, or a combination of uses. The project usually starts with the intended size, location, door configuration, and whether the garage will be attached to the house or built as a detached structure.
Important construction details include foundation preparation, slab work, framing, roof structure, siding, entry doors, garage door openings, and water control around the building. The layout needs to account for driveway approach, door swing or overhead clearance, and enough interior depth and width for practical use. If the garage is attached, the tie-in to the existing home should be planned carefully so rooflines, siding transitions, and structural connections are handled correctly.
Garage construction also has to account for long-term wear. Vehicle traffic, moisture from rain and snow, and repeated door use all put stress on the structure and slab. Proper grading, durable framing practices, and thoughtful placement on the lot help the garage function better over time. When planned well, a new garage can improve storage, protect vehicles from weather, and create more organized usable space without compromising access around the property.
Common Problems This Solves
Signs You May Need This Service
- Vehicles are parked outside year-round
- Outdoor equipment has no dedicated storage area
- Existing garage is undersized or unusable
- You need better driveway-to-home access
- Storage needs are taking over living space
How It Works
Confirm garage placement based on access and lot layout
Plan slab, framing, and door openings together
Account for roof pitch and exterior material transitions
Set grading to move water away from the structure
Build for practical clearance inside and at entry points
What Affects Pricing
Frequently Asked Questions
DIY Pro Tip
Measure your longest vehicle, door swing space, and the storage items you actually want inside before deciding on garage size. A few extra feet in width or depth can make the space much more usable.
This helps prevent a new garage from becoming too tight for parking, shelving, or moving around comfortably. Real-world clearance matters more than rough vehicle dimensions alone.
Do not plan a slab, door opening, or roof span without professional guidance on loads, drainage, and structural requirements.
Local Insight
In areas like Collegeville, Plymouth Meeting, Hatfield, and Upper Merion, garage placement often needs to work around existing driveways, mature landscaping, and established lot layouts. Pennsylvania weather also makes drainage, roof runoff control, and durable slab planning important, especially where snow, rain, and freeze-thaw cycles can affect entrances and concrete performance.
Why Customers Trust Our Experience
Garage construction typically involves coordinating site preparation, slab or foundation work, framing, roofing, and exterior finishing so the structure functions reliably in daily use.
Schedule a Consultation
Discuss your garage construction project with our team.
(610) 812-6000Request EstimateBy appointment only
Ready to Discuss Garage construction?
Call (610) 812-6000 or request a free estimate online. Licensed, insured, and backed by service guarantees.